
Just Listed
Address
4626 Rue Bordeaux Drive, LUTZ, FL
Price
$ 1,599,900
Property Attributes
- MLS#TB8543879
- TypeSingle Family
- Listing Status Active
- CountyHillsborough
- CityLUTZ
- AreaLutz
- NeighborhoodCHEVAL
- Zip33558
- StyleSingle Family Residence
- Year Built1999
- Taxes$ 11351
- Price$ 1,599,900
- Bedrooms5
- Full Bathrooms3
- Half Bathrooms1
- Sqr Footage4000
- Lot Size0.5 Acres
Data Source:
Stellar MLS
Property Description
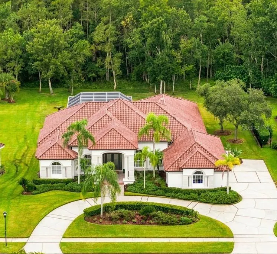
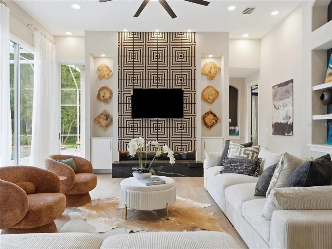
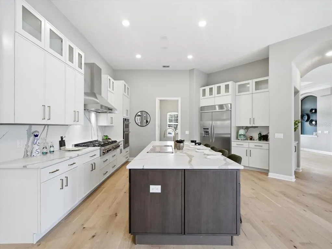
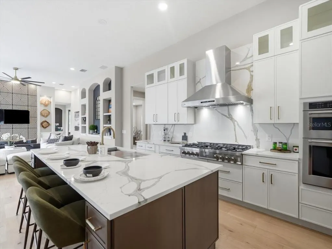
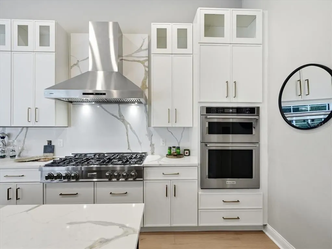
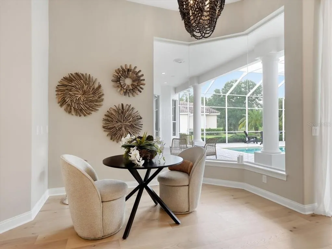
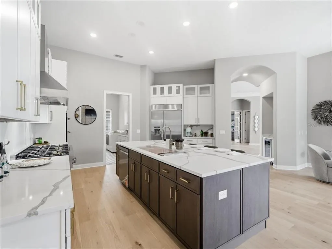
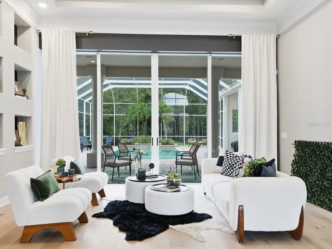
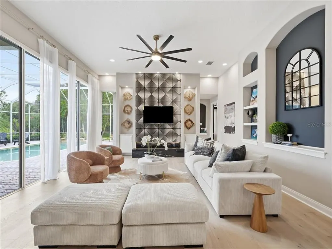
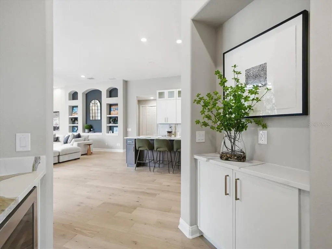
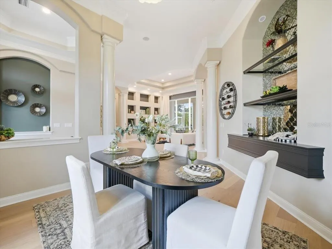
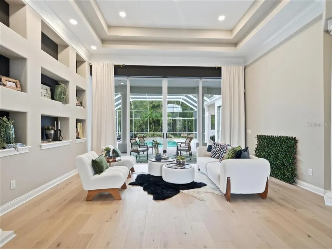
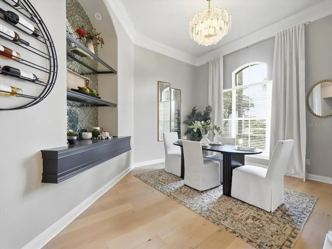
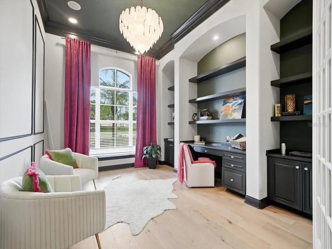
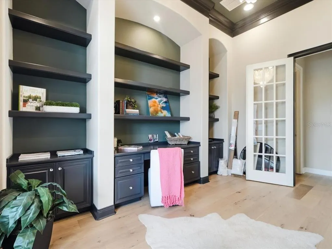
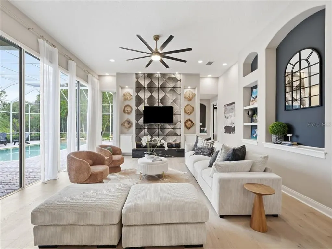
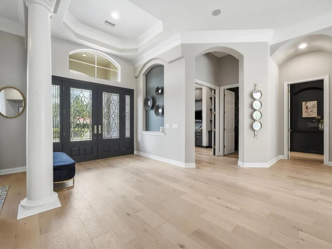
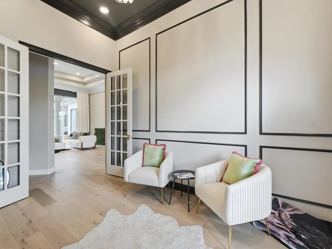
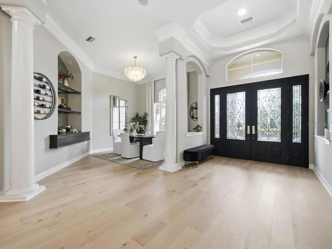
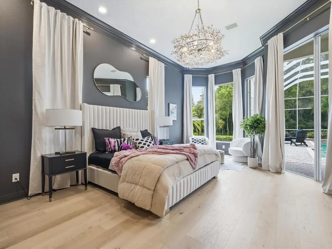
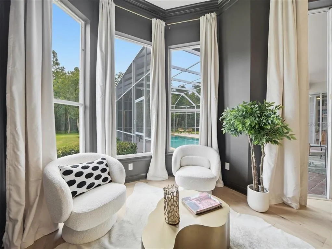
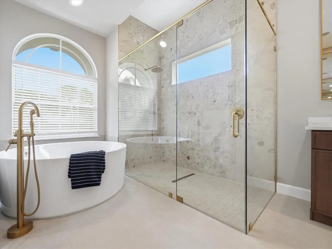
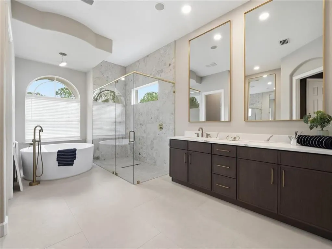
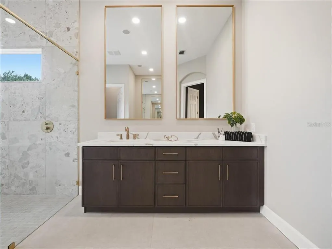
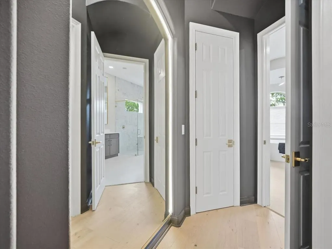
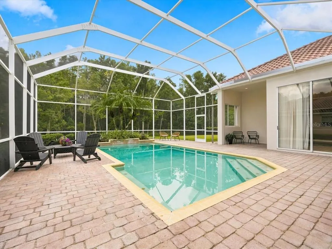
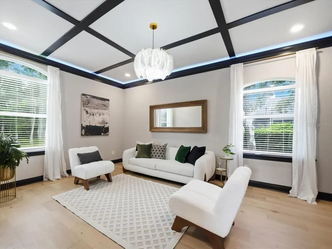
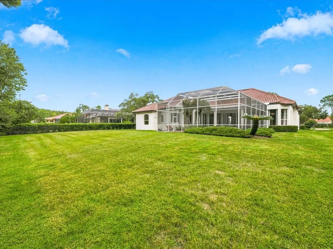
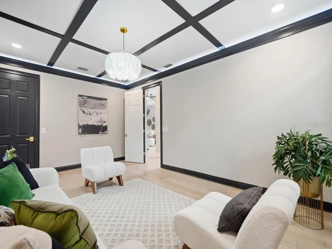
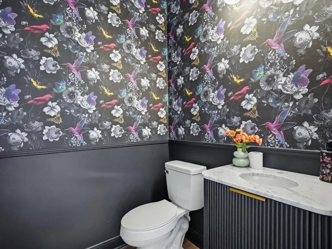
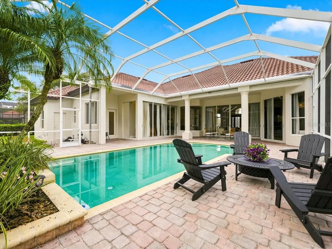
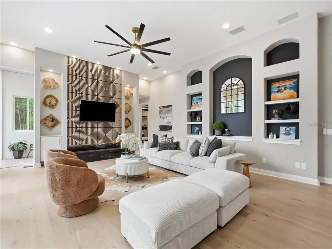
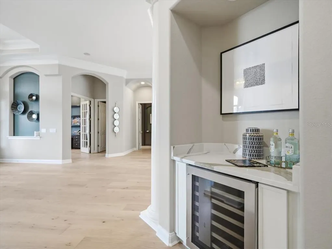
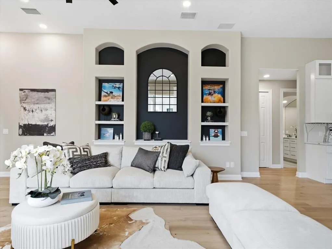
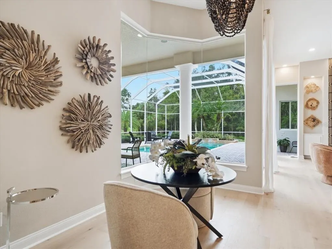
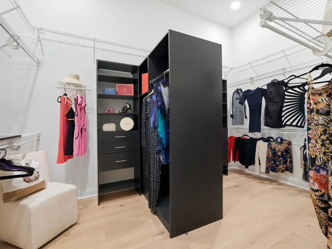
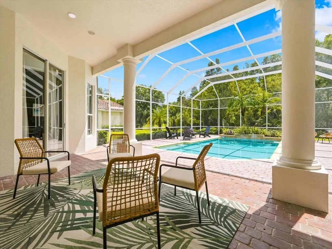
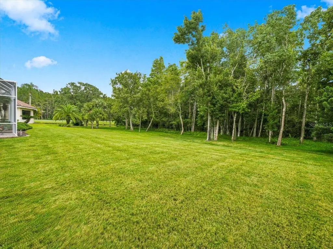
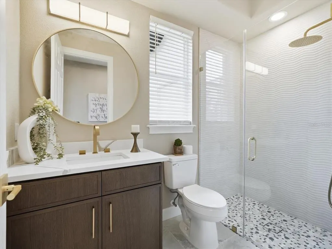
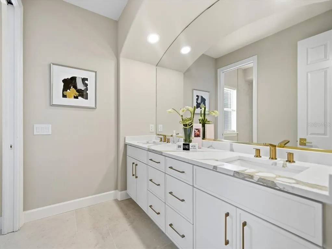
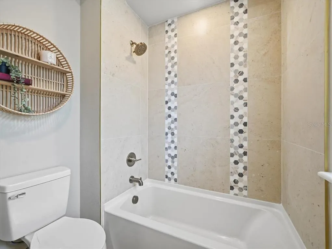
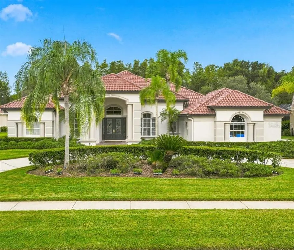
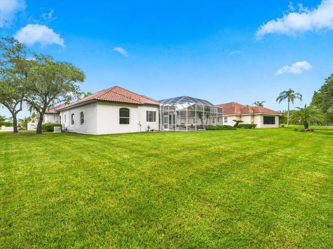
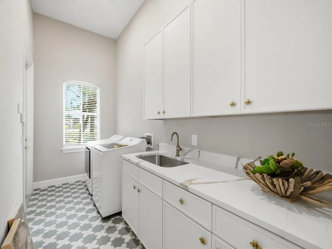
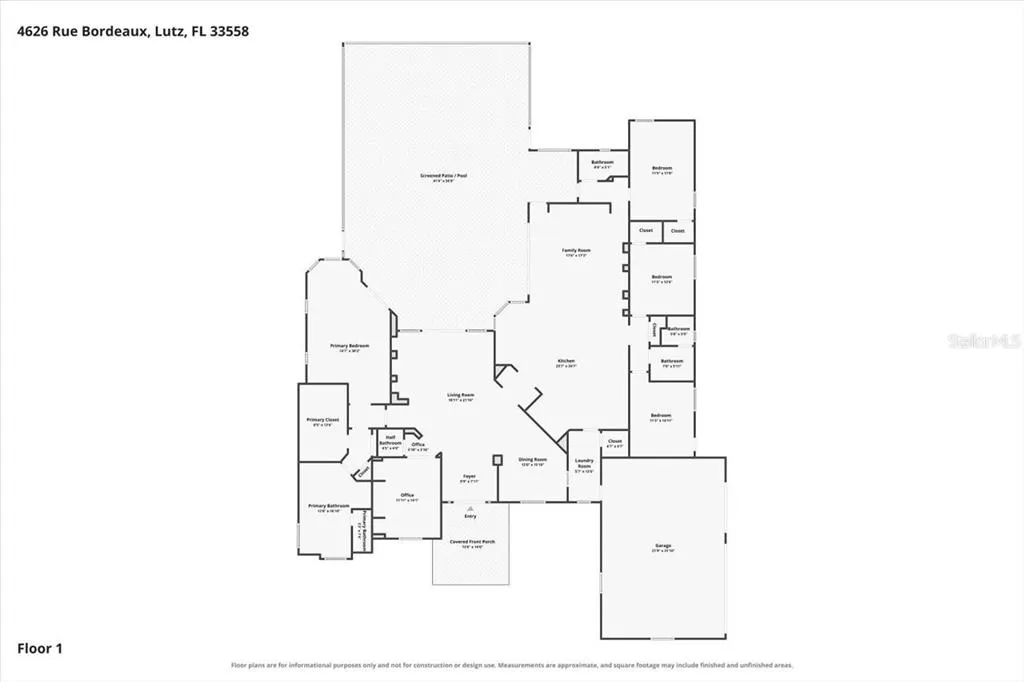
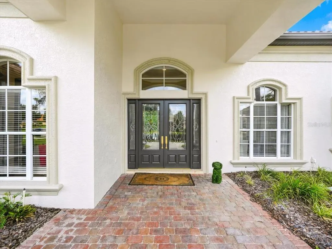
This fully reimagined, custom Reites-Fernandez estate is located on a premier street in Cheval East, Tampa Bay's exclusive, premier guard-gated community. Offering an unparalleled blend of modern sophistication and high-end design, this commanding residence stands out as a rare, collector-grade property priced below comparable area comps. The interior showcases dramatic high ceilings, designer lighting fixtures, and wide-plank luxury hardwood flooring throughout. At the heart of the home is a chef’s showpiece kitchen, fully reimagined with quartz countertops, a premium 48” gas range, and professional-grade appliances. The seamless flow connects a formal dining room, a sophisticated living room anchored by an OptiMyst water vapor fireplace, and an executive home office complete with custom built-ins. Functioning as its own private wing, the primary suite features a spa-inspired bath and an expansive walk-in closet. All bathrooms have been completely renovated with upscale designer finishes, new plumbing fixtures, and all-new toilets to ensure a consistent, hotel-level aesthetic. Situated on a generous, tree-lined lot with sweeping pond views, the outdoor oasis features a sparkling pool, expansive entertaining patios, and a serene, private wooded backdrop. Beyond the gates, residents enjoy access to premier local schools—including top-performing, A-rated options like McKitrick Elementary, Martinez Middle, and Steinbrenner High School. The resort-style community amenities include The Club at Cheval, featuring a championship 18-hole golf course, 9 lighted Har-Tru tennis courts, a state-of-the-art fitness center, and a modern clubhouse tavern, with the renowned TPC Tampa Bay golf course bordering the neighborhood. Combining luxury living with an exclusive, secure address, this masterfully updated home is ready for its next owner. Schedule your private tour today
| Elementary School | Middle School | High School |
|---|---|---|
| McKitrick-HB Elementary School | Martinez-HB Middle School | Steinbrenner High School High School |
| Price History | |
|---|---|
| 9/11/2026 | Listed $1,599,900 |
General Features
| Sewer | Public Sewer |
|---|---|
| Heating | Central |
| Cooling | Central Air |
| Utilities | Cable Available,Natural Gas Available,Sewer Connected,Sprinkler Meter |
| Possession | Close Of Escrow |
| Roof | Tile |
| Appliances | Dishwasher,Disposal,Microwave,Range,Refrigerator,Wine Refrigerator |
| Zoning | RES |
| HOA Fee | 840 |
| Garage Spaces | 3 |
| Association Fee Includes | 24-Hour Guard |
| Patio/Porch Features | Deck,Patio,Porch,Screened |
| Pool Features | Gunite,Indoor |
| Security Features | Gated Community |
| Construction Materials | Block,Stucco |
| Pets Allowed | Cats OK,Dogs OK |
| Year Built | 1999 |
| View | Trees/Woods,Water |
| Levels | One |
| Property Subtype | Single Family Residence |
| Tax Year | 2024 |
| Ownership | Fee Simple |
| Community Features | Deed Restrictions,Fitness Center,Gated Community - Guard,Golf Carts OK,Golf,Playground,Pool,Sidewalks,Tennis Court(s) |
| Assoc Fee Paid Per | Quarterly |
| County | Hillsborough |
| New Construction | false |
| Property Type | Residential |
| Association Amenities | Fitness Center,Gated,Golf Course,Security,Tennis Court(s) |
| Attached Garage | true |
| Subdivision Name | CHEVAL |
| Facing Direction | North |
| Garage Y/N | true |
| Total Rooms | 10 |
| Full Baths | 3 |
| Status | Active |
| Directions | TPC to avignon Left on Cheval the Left on Rue |
| High School | Steinbrenner High School |
| City | LUTZ |
| Association Name | Joyce Hilaire |
| Senior Community Y/N | false |
| MLS Area | 33558 - Lutz |
| Lot Size Units | Square Feet |
| Lot Size Square Feet | 23760 |
| Carport Y/N | false |
| Listing Terms | Cash,Conventional,VA Loan |
| Elementary School | McKitrick-HB |
| Land Lease Y/N | false |
| Tax Annual Amount | 11351 |
| Home Warranty Y/N | false |
| Middle/Junior High School | Martinez-HB |
| Additional Parcels Y/N | false |
| Lease Considered Y/N | true |
| Virtual Tour | https://www.propertypanorama.com/instaview/stellar/TB8543879 |
| Building Area Units | Square Feet |
| Living Area Units | Square Feet |
| Standard Status | Active |
| Occupancy Type | Vacant |
| TaxOtherAnnualAssessmentAmount | 5650 |
| Tax Lot | 8 |
| Legal Description | Cheval East Bordeaux Phase 1 Lot 8 Block 2 |
| Water View | Pond |
| Minimum Lease | 8-12 Months |
| Water Access Y/N | false |
| Monthly HOA Amount | 280 |
| Additional Rooms | Den/Library/Office,Family Room,Formal Dining Room Separate,Formal Living Room Separate,Inside Utility,Media Room |
| Water View Y/N | true |
| Flood Zone Code | x |
| In Law Suite YN | false |
| Flood Zone Code X | Yes |
Interior Features
| Interior Amenities | Ceiling Fan(s),Kitchen/Family Room Combo,Open Floorplan,Other,Primary Bedroom Main Floor,Stone Counters,Walk-In Closet(s),Window Treatments |
|---|---|
| Flooring | Ceramic Tile,Tile,Hardwood |
| Furnished Y/N | Unfurnished |
| Fireplace Features | Decorative,Family Room |
| Air Conditioning Y/N | true |
| Heating Y/N | true |
| Window Features | Blinds,Window Treatments |
| Fireplace Y/N | true |
| Half Baths | 1 |
| Laundry Features | Laundry Room |
| Total Bedrooms | 5 |
| LivingAreaSource | Public Records |
| Total Baths | 4 |
Exterior Features
| Exterior Amenities | Irrigation System,Private Yard,Sidewalk,Sliding Doors |
|---|---|
| Parking Features | Circular Driveway,Driveway,Garage Door Opener |
| Lot Features | Conservation Area,In County |
| Water Source | Public |
| Lot Size Area | 23760 |
| Foundation Details | Slab |
| Spa | false |
| Building Area Total | 4860 |
| Lot Dimensions | 110 x 216 |
| Lot Size Acres | 0.5 |
| Road Surface Type | Paved,Asphalt |
| Private Pool | true |
| Waterfront Y/N | false |
| Covered Spaces | 3 |
| Road Frontage Type | Street Paved,Private Road |
Amenities
- Foreclosure
- Views
- Short Sale
- New Construction
- Adult 55+
- Lease To Own
- No HOA Fees
- Furnished
- Primary On Main
- Air Conditioning
- Seller Finance
- Green
- Fixer Upper
- Horse
- Golf
- Fireplace
- Deck
- Garage
- Basement
- Pool
Property vs Single Family Average in 33558
Price
Taxes
Year Built
 Copyright © MFRMLS.com All information deemed reliable but not guaranteed. All properties are subject to prior sale, change or withdrawal. Neither listing broker(s) or information provider(s) shall be responsible for any typographical errors, misinformation, misprints and shall be held totally harmless. Listing(s) information is provided for consumers personal, non-commercial use and may not be used for any purpose other than to identify prospective properties consumers may be interested in purchasing. Information on this site was last updated Last updated on September 11, 2026 7:47 PM UTC The listing information on this page last changed on Last updated on September 11, 2026 7:47 PM UTCd. The data relating to real estate for sale on this website comes in part from the Internet Data Exchange program of MFR MLS.
All information deemed reliable but not guaranteed. All properties are subject to prior sale, change or withdrawal. Neither listing broker(s) or information provider(s) shall be responsible for any typographical errors, misinformation, misprints and shall be held totally harmless. Listing(s) information is provided for consumers personal, non-commercial use and may not be used for any purpose other than to identify prospective properties consumers may be interested in purchasing.
Updated on September 11, 2026 7:47 PM UTC
Copyright © MFRMLS.com All information deemed reliable but not guaranteed. All properties are subject to prior sale, change or withdrawal. Neither listing broker(s) or information provider(s) shall be responsible for any typographical errors, misinformation, misprints and shall be held totally harmless. Listing(s) information is provided for consumers personal, non-commercial use and may not be used for any purpose other than to identify prospective properties consumers may be interested in purchasing. Information on this site was last updated Last updated on September 11, 2026 7:47 PM UTC The listing information on this page last changed on Last updated on September 11, 2026 7:47 PM UTCd. The data relating to real estate for sale on this website comes in part from the Internet Data Exchange program of MFR MLS.
All information deemed reliable but not guaranteed. All properties are subject to prior sale, change or withdrawal. Neither listing broker(s) or information provider(s) shall be responsible for any typographical errors, misinformation, misprints and shall be held totally harmless. Listing(s) information is provided for consumers personal, non-commercial use and may not be used for any purpose other than to identify prospective properties consumers may be interested in purchasing.
Updated on September 11, 2026 7:47 PM UTC
