
Sold
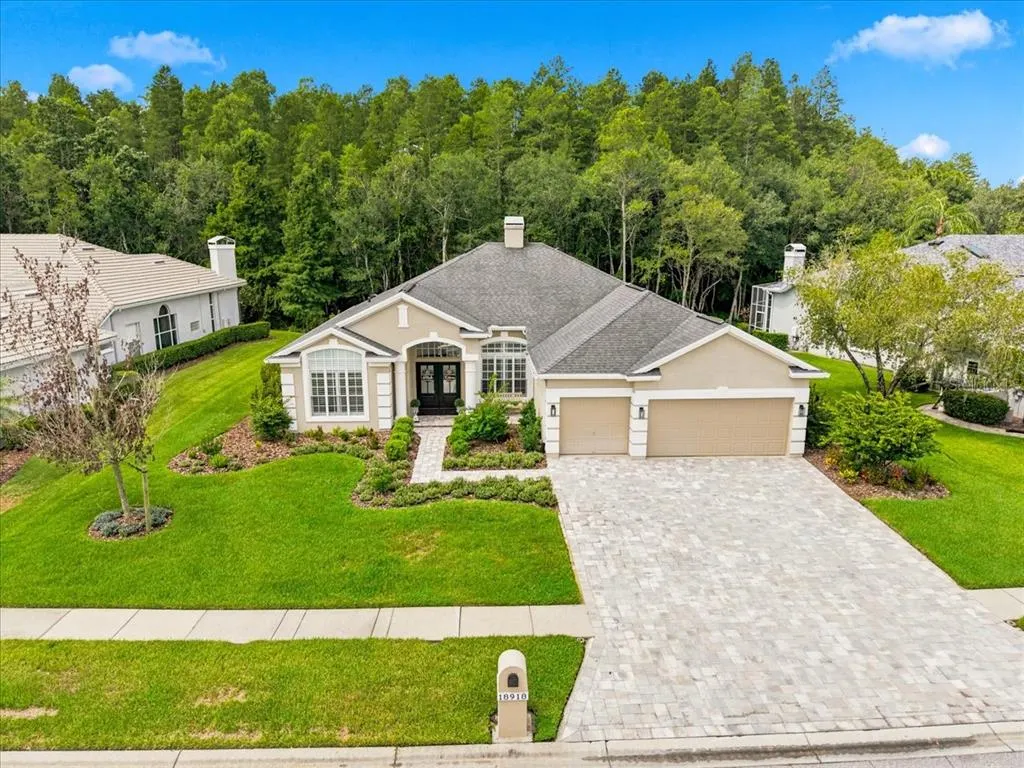
Address
18918 Saint Laurent Drive, LUTZ, FL
Price
$ 847,000
Property Attributes
- MLS#TB8534214
- TypeSingle Family
- Listing Status Sold
- CountyHillsborough
- CityLUTZ
- AreaLutz
- NeighborhoodCHEVAL
- Zip33558
- StyleFlorida
- Year Built1999
- Taxes$ 9384
- Price$ 847,000
- Bedrooms4
- Full Bathrooms3
- Half Bathrooms0
- Sqr Footage2554
- Lot Size0.29 Acres
Data Source:
Stellar MLS
Property Description
We are pleased to present this BEAUTIFUL 4 Bedroom, 3 Bath, 2,554 sq. ft. home in CHEVAL! Impeccably maintained and situated on a GORGEOUS CONSERVATION LOT, this model-like, MOVE IN READY property features a light and bright, open floor plan with volume ceilings and an abundance of natural light. UPDATES SINCE JUNE 2024 INCLUDE: a NEW, SPECTACULAR KITCHEN with custom cabinetry, quartz countertops, and wine fridge; ALL 3 BATHROOMS remodeled; PLANTATION SHUTTERS; all new lighting fixtures; custom primary bedroom closets; new fireplace mantles; NEW LANDSCAPE and improved irrigation system; NEW PAVER DRIVEWAY AND FRONT WALKWAY and more! Add to these updates: NEW ROOF (2018); NEW HVAC (2022); NEW POOL ENCLOSURE WITH PANORAMIC SCREENING (2023); NEW HOT WATER HEATER (2023); NEW WATER SOFTENER (2023); NEW POOL/SPA LED LIGHTING (2024/2025); NEW FRONT DOORS AND REAR SINGLE DOORS (2023/2024); IMMACULATE CONDITION and much more! Cheval has 3 convenient entry gates, all of which are staffed 24 hours a day, seven days a week. This Property also offers easy access to the recently purchased and renovated Club at Cheval and to the TPC Club. Add to these GREAT SCHOOLS (McKitrick ES, Martinez MS, and Steinbrenner HS) and a convenient location for shopping, restaurants, county parks (Brooker Creek Headwaters Nature Preserve with a 4.3 mile hiking trail), medical facilities, and interstate travel, and you have a fantastic place to call home!
| Elementary School | Middle School | High School |
|---|---|---|
| McKitrick-HB Elementary School | Martinez-HB Middle School | Steinbrenner High School High School |
| Price History | |
|---|---|
| 8/12/2026 | Listed $859,900 |
General Features
| Sewer | Public Sewer |
|---|---|
| Heating | Central |
| Cooling | Central Air |
| Utilities | BB/HS Internet Available,Cable Available,Sprinkler Meter |
| Roof | Shingle |
| Appliances | Built-In Oven,Cooktop,Dishwasher,Disposal,Dryer,Microwave,Range,Refrigerator,Tankless Water Heater,Washer,Water Softener |
| Zoning | PD |
| HOA Fee | 150 |
| Garage Spaces | 3 |
| Association Fee Includes | 24-Hour Guard,Manager |
| Patio/Porch Features | Covered,Screened |
| Architectural Style | Florida |
| Pool Features | Gunite,In Ground |
| Construction Materials | Block,Stucco |
| Pets Allowed | No |
| Year Built | 1999 |
| View | Trees/Woods |
| Levels | One |
| Property Subtype | Single Family Residence |
| Tax Year | 2025 |
| Ownership | Fee Simple |
| Community Features | Clubhouse,Deed Restrictions,Fitness Center,Gated Community - Guard,Golf Carts OK,Golf,Playground,Pool,Restaurant,Sidewalks,Special Community Restrictions,Tennis Court(s) |
| Assoc Fee Paid Per | Annually |
| County | Hillsborough |
| New Construction | false |
| Property Type | Residential |
| Association Amenities | Park |
| Attached Garage | true |
| Subdivision Name | CHEVAL |
| Facing Direction | Northeast |
| Garage Y/N | true |
| Total Rooms | 3 |
| Full Baths | 3 |
| Status | Sold |
| Directions | Lutz Lake Fern Road to Cheval gate; TPC Blvd. to left on Chemille Dr.; right on Saint Laurent Drive to house on left. |
| High School | Steinbrenner High School |
| City | LUTZ |
| Association Name | Greenacre Properties/Shelly Von Stange |
| Senior Community Y/N | false |
| MLS Area | 33558 - Lutz |
| Lot Size Units | Square Feet |
| Lot Size Square Feet | 12784 |
| Carport Y/N | false |
| Listing Terms | Cash,Conventional,VA Loan |
| Spa Features | In Ground |
| Elementary School | McKitrick-HB |
| Land Lease Y/N | false |
| Tax Annual Amount | 9384.82 |
| Home Warranty Y/N | false |
| Middle/Junior High School | Martinez-HB |
| Additional Parcels Y/N | false |
| Lease Considered Y/N | true |
| Virtual Tour | https://18918stlaurentdr.com/ |
| Building Area Units | Square Feet |
| Living Area Units | Square Feet |
| Standard Status | Closed |
| Occupancy Type | Owner |
| TaxOtherAnnualAssessmentAmount | 2160 |
| Tax Lot | 9 |
| Virtual Tour | https://18918stlaurentdr.com/ |
| Legal Description | CHEVAL WEST VILLAGE ONE LOT 9 BLOCK 1 |
| Minimum Lease | 1-2 Years |
| Water Access Y/N | false |
| Monthly HOA Amount | 12.5 |
| Additional Rooms | Attic,Family Room,Formal Dining Room Separate,Formal Living Room Separate,Inside Utility |
| Water View Y/N | false |
| Flood Zone Code | X |
| In Law Suite YN | false |
| Flood Zone Code X | Yes |
Interior Features
| Interior Amenities | Ceiling Fan(s),Crown Molding,High Ceilings,Kitchen/Family Room Combo,PrimaryBedroom Upstairs,Solid Surface Counters,Walk-In Closet(s) |
|---|---|
| Flooring | Luxury Vinyl |
| Furnished Y/N | Unfurnished |
| Fireplace Features | Family Room,Gas,Living Room |
| Total Stories | 1 |
| Air Conditioning Y/N | true |
| Heating Y/N | true |
| Window Features | Shutters |
| Fireplace Y/N | true |
| Laundry Features | Inside |
| Total Bedrooms | 4 |
| LivingAreaSource | Public Records |
| Total Baths | 3 |
Exterior Features
| Exterior Amenities | Irrigation System,Sidewalk,Sliding Doors |
|---|---|
| Vegetation | Mature Landscaping |
| Parking Features | Driveway |
| Lot Features | Conservation Area,Cul-De-Sac |
| Water Source | Public |
| Lot Size Area | 12784 |
| Foundation Details | Slab |
| Spa | true |
| Building Area Total | 3504 |
| Lot Dimensions | 94 x 136 |
| Lot Size Acres | 0.29 |
| Road Surface Type | Paved |
| Private Pool | true |
| Waterfront Y/N | false |
| Covered Spaces | 3 |
| Road Responsibility | Private Maintained Road |
Amenities
- Foreclosure
- Views
- Short Sale
- New Construction
- Adult 55+
- Lease To Own
- No HOA Fees
- Furnished
- Primary On Main
- Air Conditioning
- Seller Finance
- Green
- Fixer Upper
- Horse
- Golf
- Fireplace
- Deck
- Garage
- Basement
- Pool
Property vs Single Family Average in 33558
Price
Taxes
Year Built
 Copyright © MFRMLS.com All information deemed reliable but not guaranteed. All properties are subject to prior sale, change or withdrawal. Neither listing broker(s) or information provider(s) shall be responsible for any typographical errors, misinformation, misprints and shall be held totally harmless. Listing(s) information is provided for consumers personal, non-commercial use and may not be used for any purpose other than to identify prospective properties consumers may be interested in purchasing. Information on this site was last updated Last updated on September 11, 2026 7:47 PM UTC The listing information on this page last changed on Last updated on September 11, 2026 7:47 PM UTCd. The data relating to real estate for sale on this website comes in part from the Internet Data Exchange program of MFR MLS.
All information deemed reliable but not guaranteed. All properties are subject to prior sale, change or withdrawal. Neither listing broker(s) or information provider(s) shall be responsible for any typographical errors, misinformation, misprints and shall be held totally harmless. Listing(s) information is provided for consumers personal, non-commercial use and may not be used for any purpose other than to identify prospective properties consumers may be interested in purchasing.
Updated on September 11, 2026 7:47 PM UTC
Copyright © MFRMLS.com All information deemed reliable but not guaranteed. All properties are subject to prior sale, change or withdrawal. Neither listing broker(s) or information provider(s) shall be responsible for any typographical errors, misinformation, misprints and shall be held totally harmless. Listing(s) information is provided for consumers personal, non-commercial use and may not be used for any purpose other than to identify prospective properties consumers may be interested in purchasing. Information on this site was last updated Last updated on September 11, 2026 7:47 PM UTC The listing information on this page last changed on Last updated on September 11, 2026 7:47 PM UTCd. The data relating to real estate for sale on this website comes in part from the Internet Data Exchange program of MFR MLS.
All information deemed reliable but not guaranteed. All properties are subject to prior sale, change or withdrawal. Neither listing broker(s) or information provider(s) shall be responsible for any typographical errors, misinformation, misprints and shall be held totally harmless. Listing(s) information is provided for consumers personal, non-commercial use and may not be used for any purpose other than to identify prospective properties consumers may be interested in purchasing.
Updated on September 11, 2026 7:47 PM UTC
